
Screen room installation in Rancho Santa Margarita CA - a patio room without the bugs
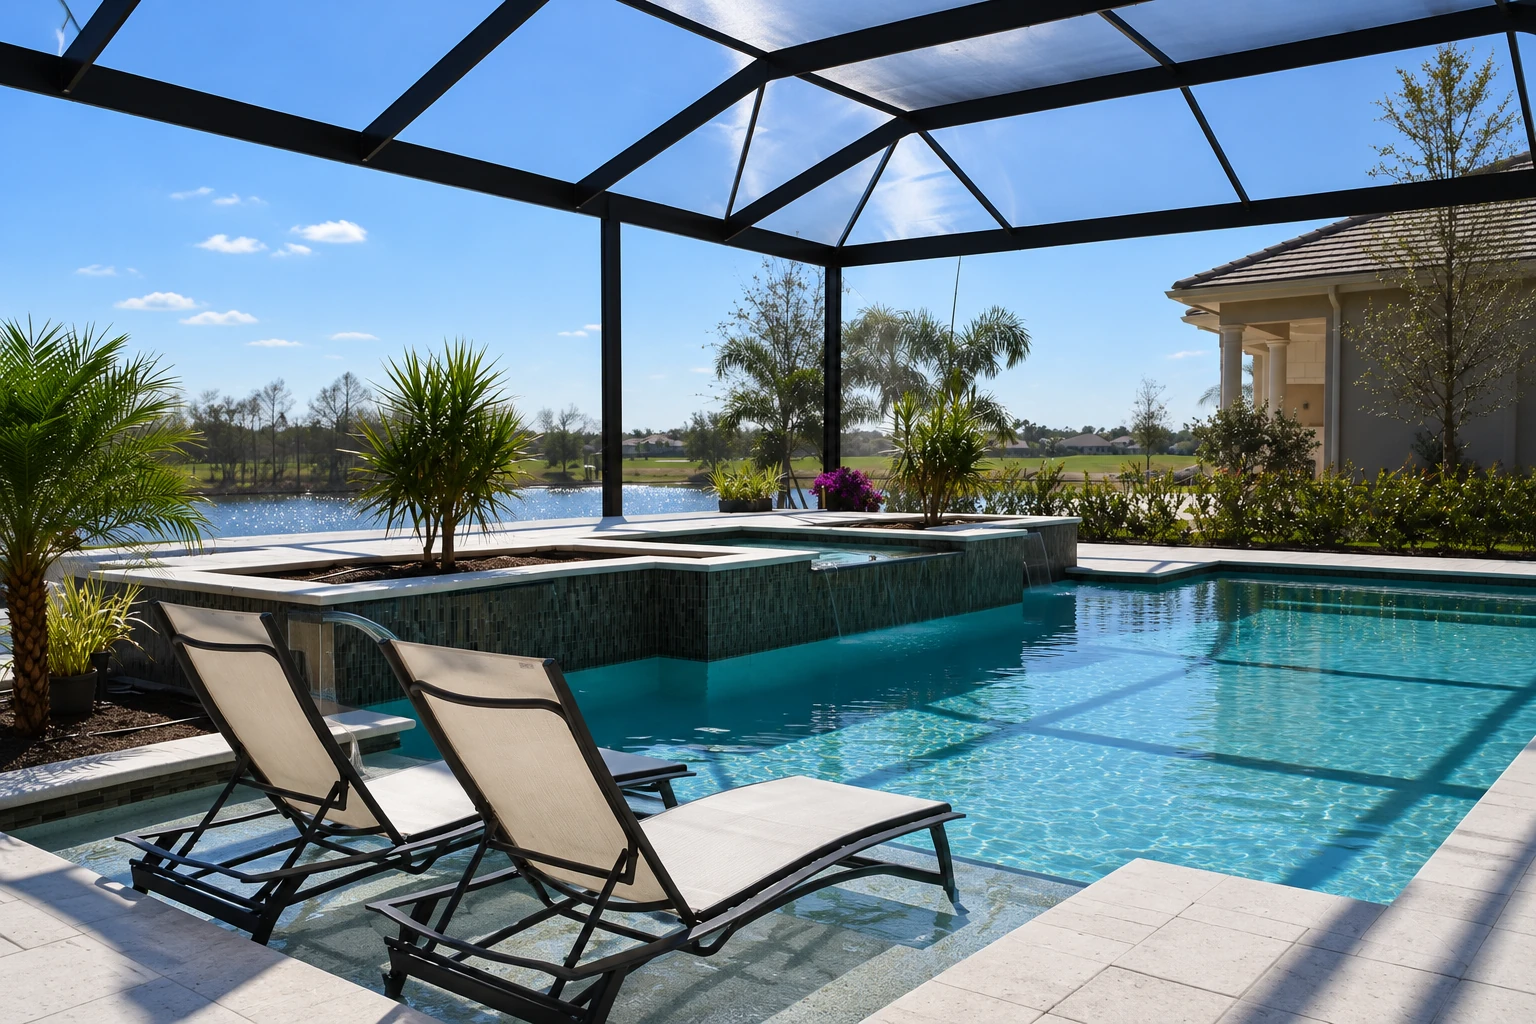
If mosquitoes and flies chase you off the patio every evening, we screen it in so you keep the breeze and the view without the bugs.
- Fully licensed and insured.
- Free in-person estimates.
- Replies within 1 business day.
What does it take to screen in a patio?
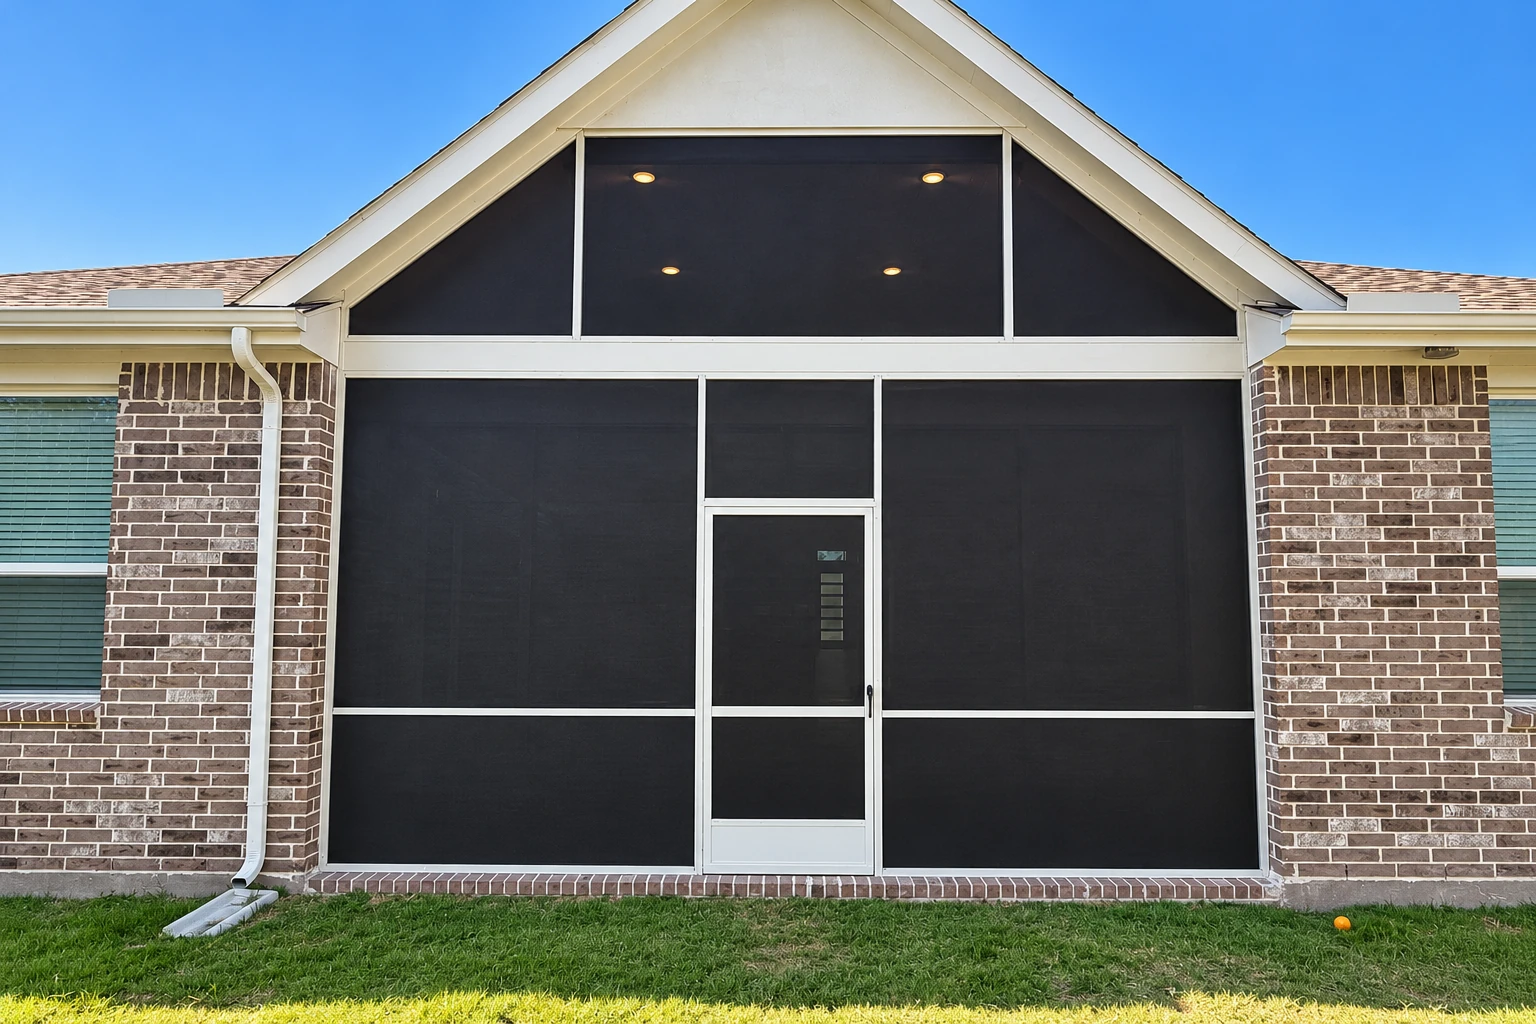
Screen room installation in Rancho Santa Margarita means closing in your patio with screen walls under a roof, so you keep the outdoor feel and a wide view without the mosquitoes and flies.
Most people who call me have a patio they love in the morning and give up on by dusk, and they want it back without taking on a full remodel. What moves the price is mostly the size, the wall style you pick, how the roof ties into the house and what's there now, whether that's a slab, a deck or an old cover, while the schedule usually turns more on city and association approvals than on the build itself. If you're torn between screen and glass, our three season sunrooms page is worth a read too, and the estimate gives you the plan and your price in writing.
How do you know it's time to screen in your patio?
Bugs chase you inside
If you head indoors every evening once the mosquitoes and flies show up, the patio is only working for you half the day. Every summer you wait is another season of a space you paid for sitting empty after dinner.
Torn or sagging old screen
On an older screen room, slack or torn screen usually means it has simply worn out after years in the sun. Small tears let bugs in right away, and they tend to grow with every windy afternoon, so patching rarely buys you much.
A patio cover nobody sits under
A cover that gives you shade but still lets in bugs and blowing leaves is halfway to a room already. Waiting just means another season of wiping down furniture more often than you sit on it.
How we handle screen room installation
I start by looking at what you have now and asking how you'll use the room, because that decides the walls. Then we choose between full screen walls, which give you the widest view, and a solid knee wall with insulated panels, which makes a glass upgrade easier down the road, so that call gets made before anything is built. Before we settle the roof, I look at how your house is built, since the roof can attach to the house wall or to the fascia, the board that runs along your roof edge, and the right choice is whichever one anchors it to the house's structural parts. Once the design is set and approved, our crew frames the walls, sets the roof, stretches the screen and cleans up after itself.
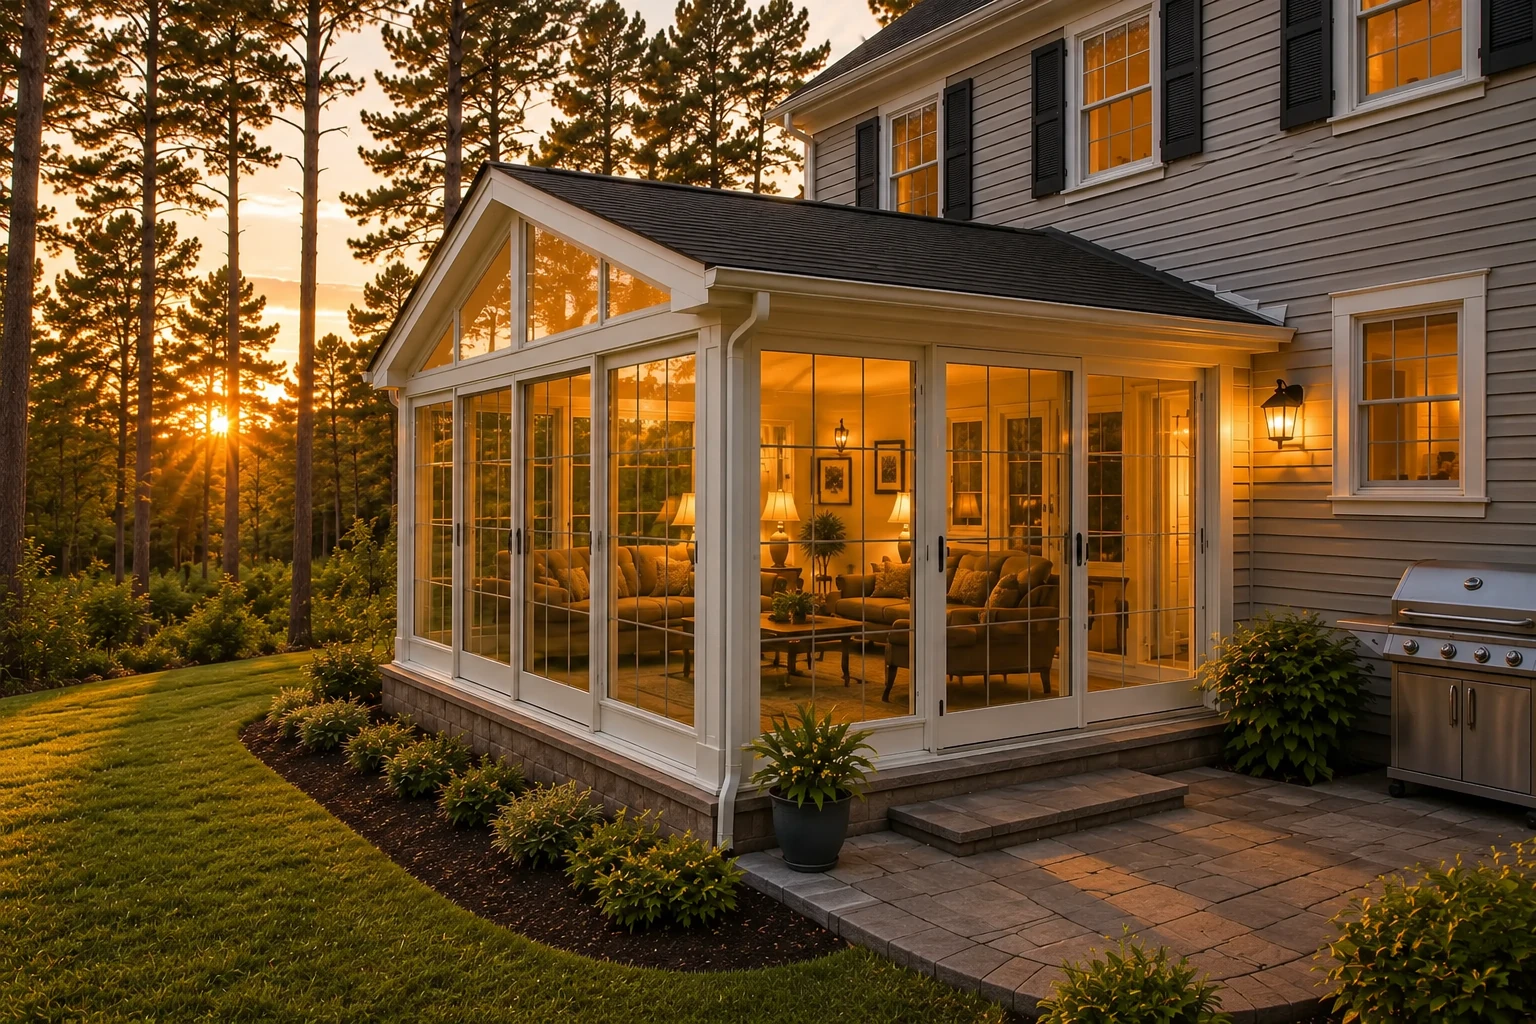
Plenty of people start with screen and want more later, and that's where the knee wall pays off. If you'd rather go straight to glass, a patio-to-sunroom conversion turns your slab into a real room, and if your outdoor space is a raised deck, a deck-to-sunroom conversion is the closer fit.
Full screen walls
Best if you're in it for the view and the breeze and don't plan on glass, since you get the most open wall all the way around. It's the choice for people who want the room to feel like the patio, just without the bugs.
Knee wall with insulated panels
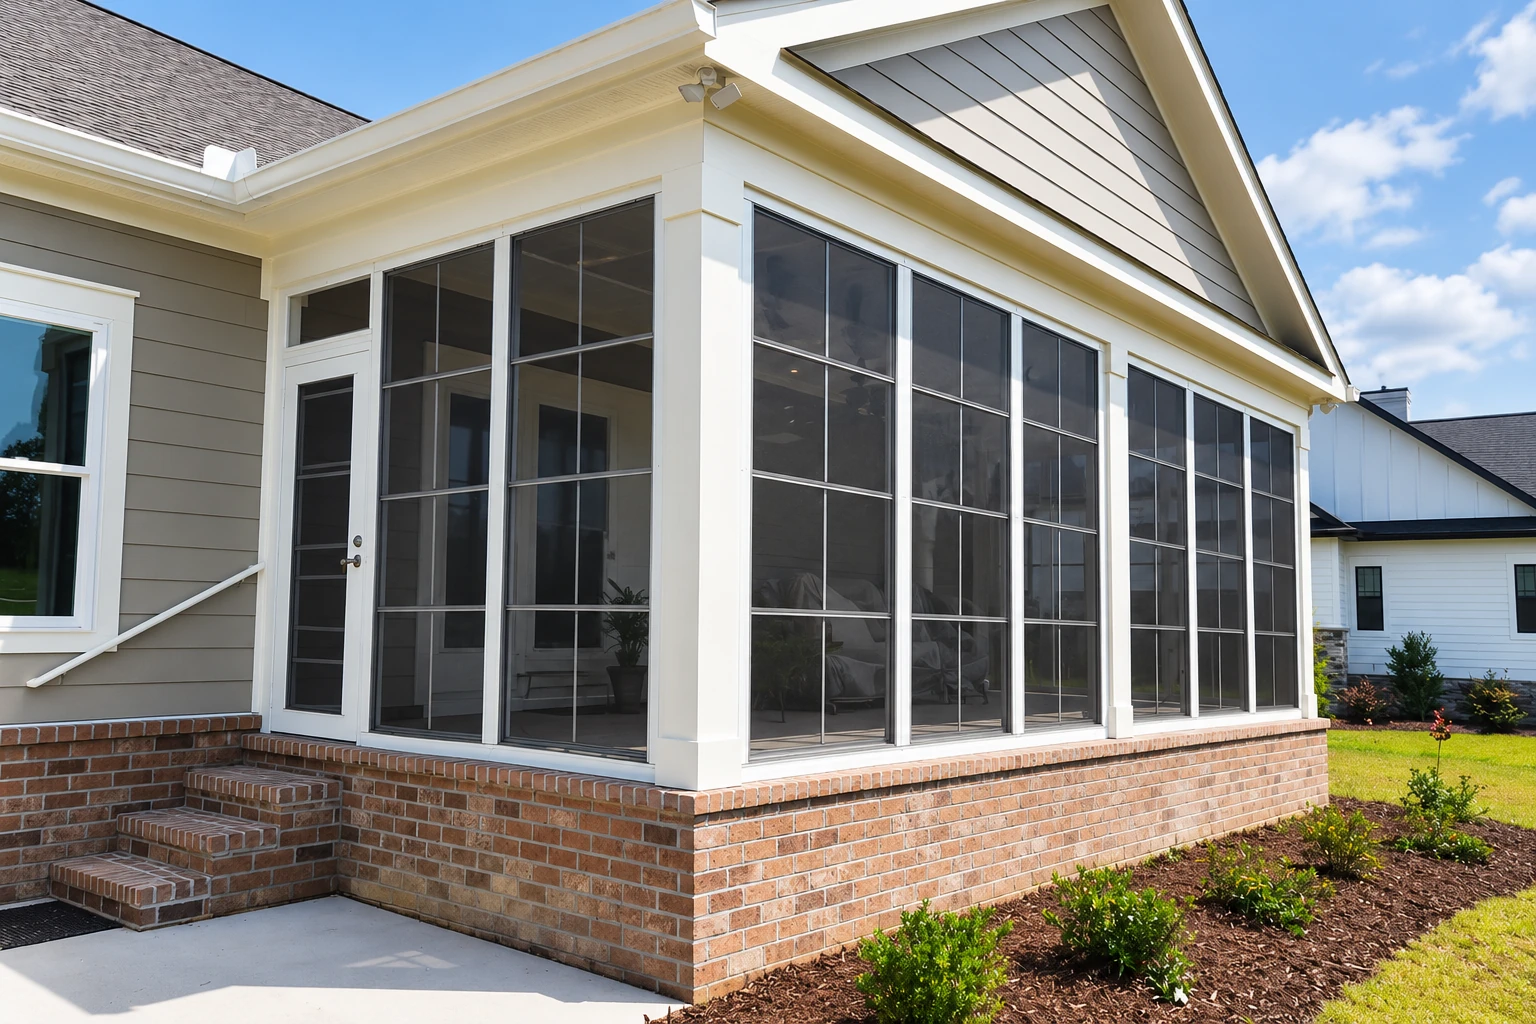
Suits you if glass is in the back of your mind, because the solid lower wall is already in place when you're ready to close the room in. You give up a little view down low for that head start.
Get your screen room plan and price in writing
We get back to every message within one business day, and the estimate is free with no pressure to book. After you send the form, we call to talk through how you'll use the room, then I come out to measure and look at what's there now. You get the plan and the price in writing before you decide anything.
(949) 353-6626Screen room installation rules in Rancho Santa Margarita
A screen room here usually moves through the city, your association and a look at the fire map before it gets built. The City of Rancho Santa Margarita requires a building permit for a patio cover, and its permit list names additions, residential accessory structures and electrical work but not screen rooms, so the list alone doesn't settle your job. We ask the city's building office what it needs before plans go in, and when a permit applies we prepare the paperwork and pull it as your contractor. If you're in SAMLARC, changes at the front of the house, or anything in the back or side yard that rises above the fence line, need approval from SAMLARC, and from a sub-association if you have one, through the SAMLARC Resident Portal, and we help put together what that review asks for. A proposed fire hazard map placed about 70% of the city in very high, high or moderate fire hazard zones, and properties on those maps fall under building standards for new construction where homes meet wildland, plus defensible space rules, so look up your own address on the city's fire hazard map page and bring what you find to the estimate.
Most of what we screen in around here is a concrete patio under an older cover, or a tired screen room someone wants redone, and a lot of those homes sit in associations, so we plan the review into the schedule from the start. We see the same setups on jobs in Mission Viejo and Ladera Ranch, and we work across the other cities around Orange County too.
What happens after you call about a screen room?
Call us or send the form
We talk through how you'll use the room and what's out there now. Expect plenty of questions from me about evenings, pets and whether glass might come later.
I measure and write it up
I come out to measure and look at your slab, deck or old cover. Then I put the plan and the estimate in writing, so you can see what goes into the price before you commit to anything.
We line up the approvals
I check what the building office and any association will want and settle the design with you before anything goes in for review. City plan review can take up to 10 business days from submittal, so we build that wait into the schedule.
We build, then walk it together
Our crew builds the room on the design you signed off on. When it's done, I walk the finished room with you before we call it done.
Frequently asked questions
How much does a screen room cost in Rancho Santa Margarita?
A sun porch in Orange County usually costs about $120 to $200 per square foot. That's a range for sun porches, not screen rooms specifically, so treat it as a rough marker. Your own number depends mostly on size, wall style and how the roof attaches, and the estimate I write after measuring gives it to you.
Do I need a permit for a screen room in Rancho Santa Margarita?
The city's permit list doesn't name screen rooms, so we check with the building office about your job before plans go in. For most projects the city wants an application, fees, a site plan, sets of plans and a written description of the work, and we put that package together for you.
How long do the screens on a screen room last?
Fiberglass screen typically lasts 10 to 15 years under normal use, because the sun slowly wears down its vinyl coating, and it can start to sag after several years. That figure comes from a guide written for window screens, but it's a fair way to plan for new screen at some point during the life of the room.
Does a contractor need a license to build a screen room in California?
Usually, yes. State rules require a license for any minor work that needs a permit of any kind, or where the worker hires helpers, even if the project comes in under $1,000.
How do I keep dirt and leaves out of a screen room?
Add a kick panel, a solid strip along the bottom of the screen wall that keeps out dirt, grass clippings and other debris. It's a small change that saves a lot of sweeping, especially when the room sits right next to a lawn.
What is the best way to add a safety railing to a screen room?
One maker offers a picket system designed for added safety and for sites where building codes require a railing. If your room sits up off the ground, we ask the building office whether your site needs one and design it in from the start.
Rancho Santa Margarita, CA
Let's plan your screen room together
Have your address, rough patio size, HOA name and the wall style you're leaning toward handy when you call or fill out the form, and we can cover a lot in that first conversation.