
Sunroom construction in Rancho Santa Margarita CA - a room built on the right base
Patio or deck sitting empty because it's too hot or too exposed? We build a room over it that you'll actually use.
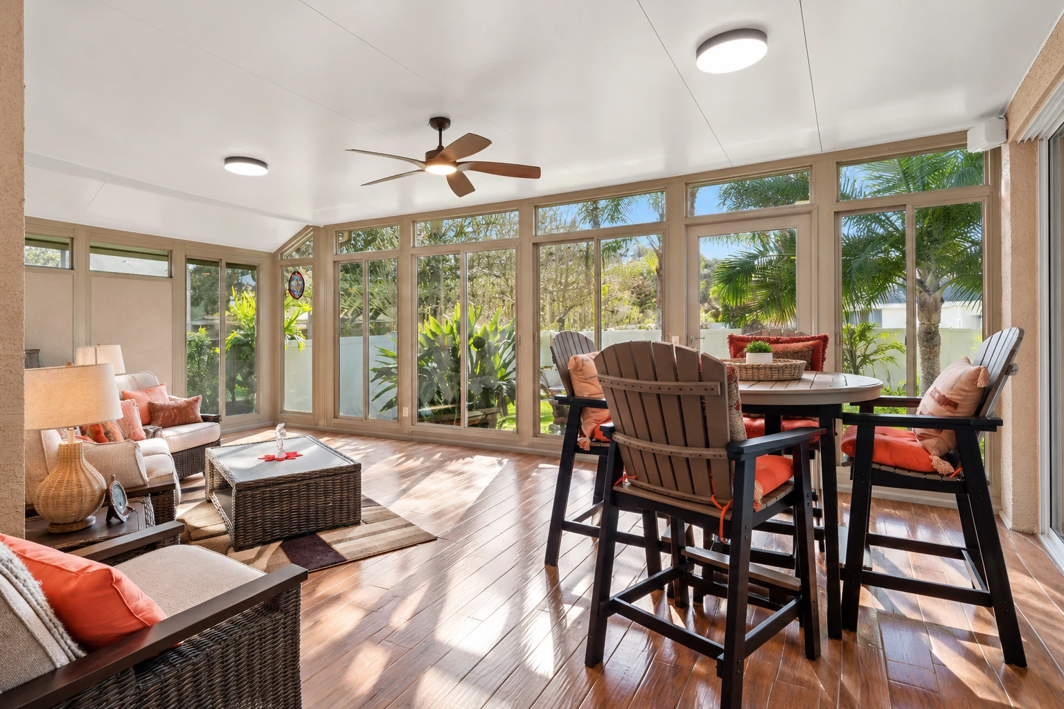
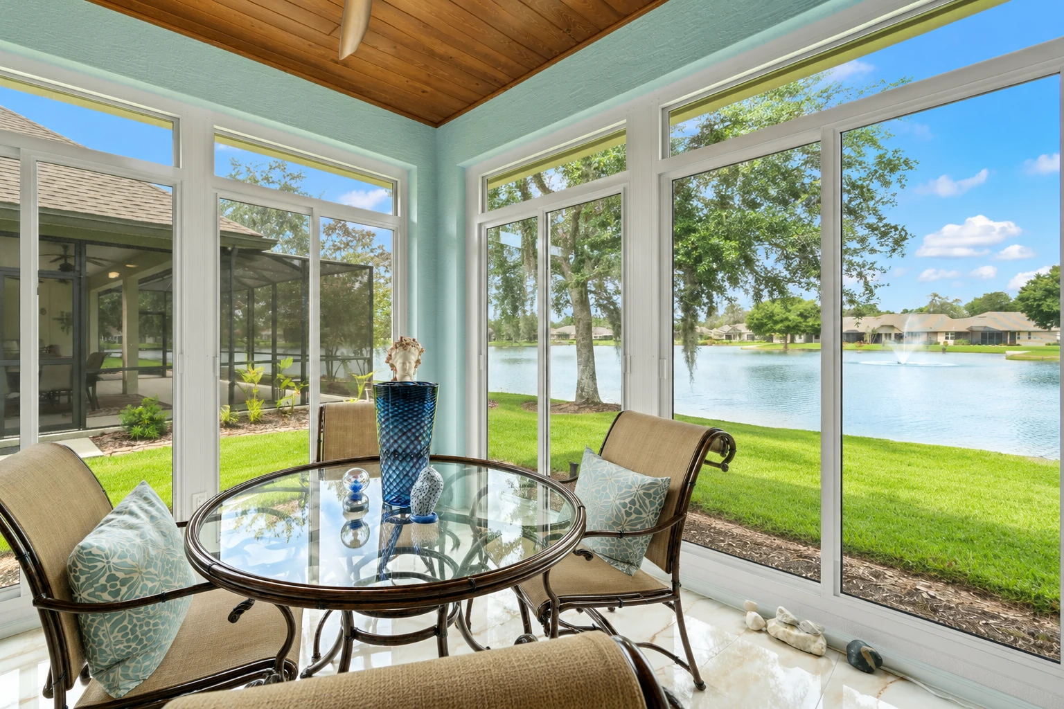
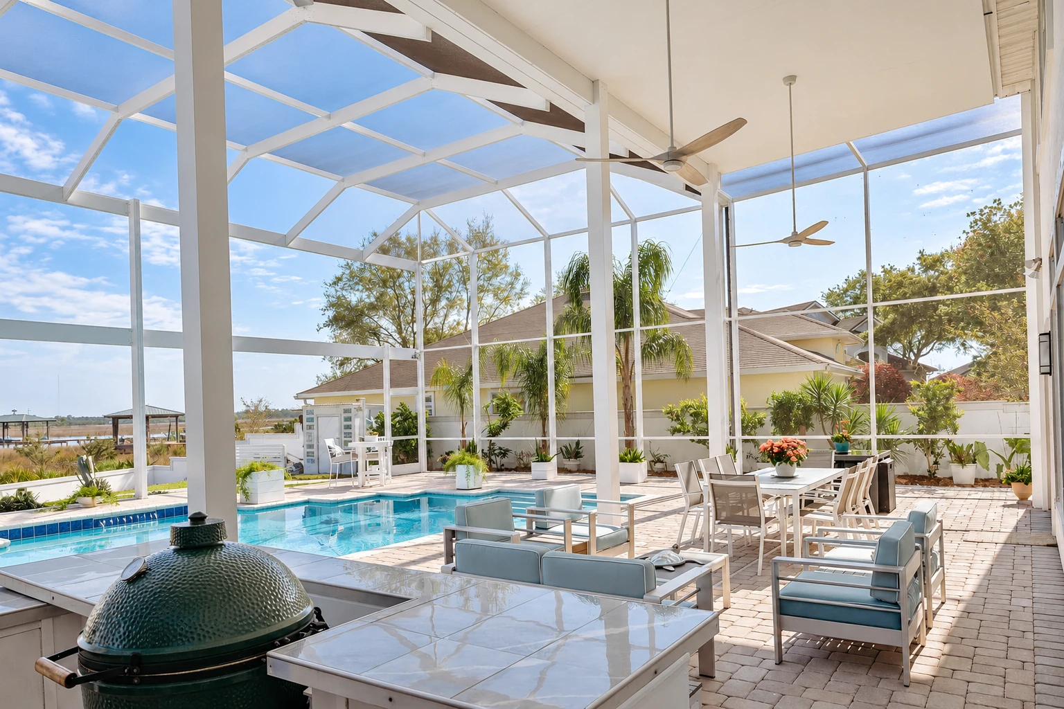
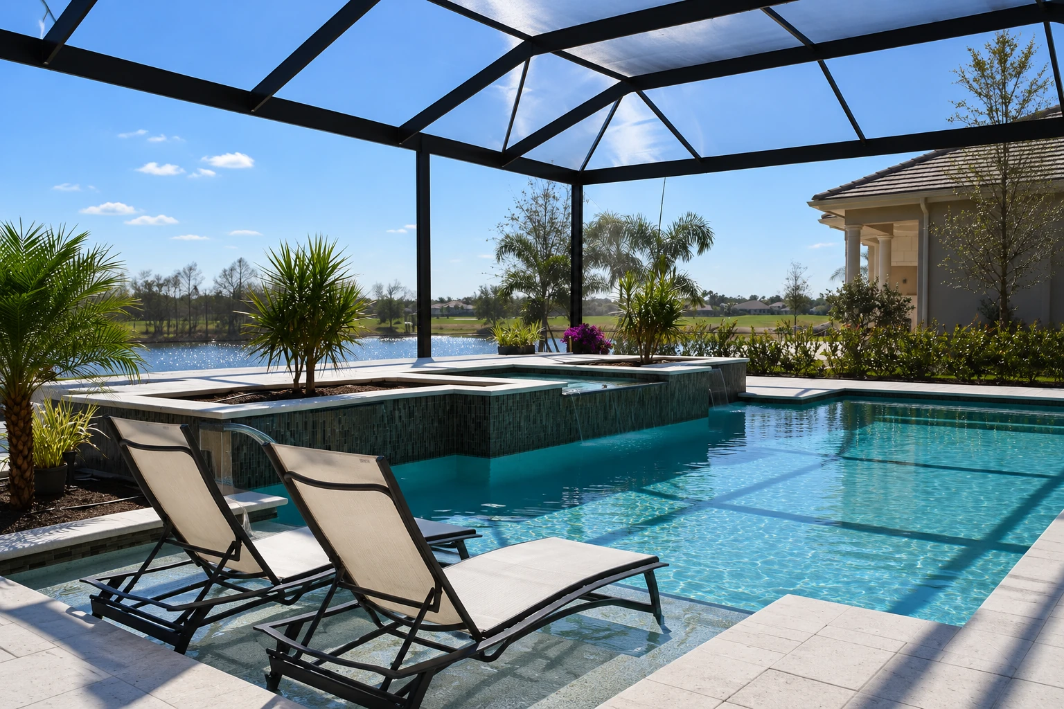
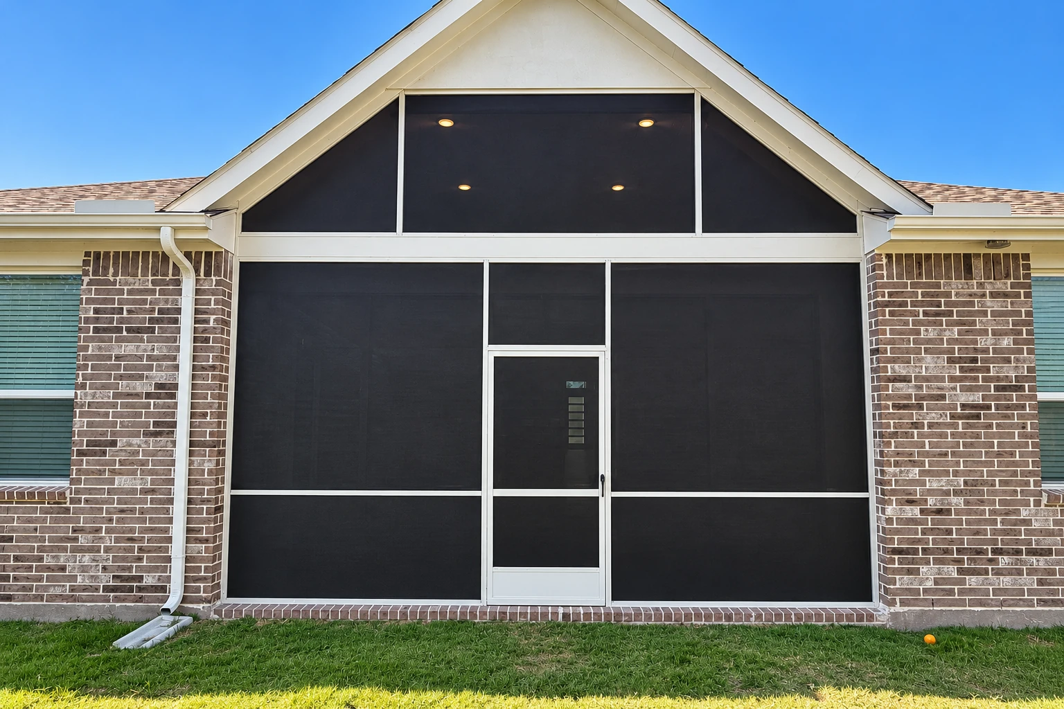
- Fully licensed and insured.
- Free in-person estimates.
- Replies within 1 business day.
What goes into building a sunroom onto your house?
Sunroom construction in Rancho Santa Margarita means adding a real room onto your house, often built over a deck or concrete patio you already have, so you get more living space without a full remodel.
The first choice is whether the room stays apart from the house behind your existing doors and windows or joins it like part of the living room, and I'd settle that before anything else because nearly every later decision follows from it. The price mostly moves with the size of the room, what it sits on and whether it gets its own heating and cooling, while the schedule turns on locking the design and getting it through the city and any association. If you're starting from a bare slab, our page on patio-to-sunroom conversion walks through that path, and either way the estimate puts the plan and the price for your house in writing.
How do you know it's time to build a sunroom?
A patio you can't sit on
The slab or old cover is there, but by afternoon it's too hot, too bright or too dusty to use, so the furniture just sits. That usually means the space needs walls, a roof and the right glass rather than more shade, and every summer you wait is another summer you're not using it.
A deck showing its age
Soft boards, a bounce underfoot or tired-looking posts usually mean the frame under the deck needs a look before anything heavier goes on it. Left alone, rot spreads, and a deck that could have been reinforced turns into one that has to be rebuilt.
A screen room past patching
Torn screens, a sagging frame or water getting in at the roof seams usually mean the room has done its time. Waiting lets that water work at your wall and slab, so it's often the right moment to build a real room in its place.
How we handle sunroom construction, start to finish
We start by deciding what the room sits on, whether that's your existing deck, your patio slab or a new base, and on an older deck I'll bring in an engineer's eye when it calls for one, because a room is only as good as what's under it. Then we pick the type of room with you and lock the design before plans go in, so a late change doesn't trip up the permit. After that our crew frames the walls, sets the glass and the roof, ties the room into the house and cleans up, so you're left with a finished room and not a job site.
Sometimes the right job is a smaller one. If you already have a sunroom that leaks, bakes or just never gets used, sunroom remodeling can fix what's wrong without starting over, and if what you really want is shade and fresh air without glass, screen room installation is the simpler build and I'll tell you so.
A room with no heating or cooling
Suits you if you want a bright spot for mornings and evenings and don't mind it running warm on a summer afternoon. It costs the least, but think hard about how you'll use it, because a room that can't be cooled is a hard thing to fix later.
A room with its own heating and cooling
Suits you if you want to sit out there through the hot months and the cool evenings in comfort. Having its own system means you run it when you're in there and shut it off when you're not.
A room built like a regular addition
Suits you if you want real living space, like a den or a dining room that just happens to have more glass. It's the biggest job of the three, with the most framing and a proper foundation, and it costs the most.
Get your sunroom plan and price in writing
We get back to every call and message within one business day. The estimate is free and there's no obligation, so once you send this I'll set a time to come out, measure what's there now and put the plan and the price in writing for you.
(949) 353-6626Sunroom construction rules in Rancho Santa Margarita
In Rancho Santa Margarita, the city's Building and Safety Division decides whether a permit is required, and its permit list names additions to existing buildings and decks but doesn't name sunrooms, so I don't guess. We find out what the city needs for your project before plans go in, and when a permit applies we prepare the paperwork and pull it as your contractor. Once the city approves the plans, the room has to be built to them, and any change needs the city's approval or the permit may no longer be valid, which is why we settle the design first. Plans can also go to other city departments such as Public Works or Planning, or to the Orange County Fire Authority.
Draft maps put parts of the city in Very High, High and Moderate Fire Hazard Severity Zones, and the proposed map from March 24, 2025 covers about 70% of the city, so I check your address against it early. The city says properties on those maps are subject to building standards for new construction where homes meet wildland, plus defensible space rules, and we plan the room around that from the start. We're based in Rancho Santa Margarita and see the same kinds of hillside lots and association reviews on jobs in Mission Viejo, Coto de Caza, Ladera Ranch, Irvine and the other cities around it.
What happens when you call about a sunroom in Rancho Santa Margarita?
Call us and talk it through
You call (949) 353-6626 or send the form, and we talk about how you want to use the room. I'll ask what's out there now and whether your home is in an association.
We measure what's there now
I come out myself to measure and look at the slab, deck or old cover. What I find there decides what the room can sit on, which is the biggest swing in the price.
Get plan and price in writing
You get the plan and the price in writing, so you know exactly what you'd be paying for before you commit. Then I check what the building office and any association will want and settle the design with you before anything goes in for review.
Build it and walk it together
Our crew builds the room with a lead carpenter running the site. When it's done, I walk the finished room with you before we call it complete.
Frequently asked questions
How much does sunroom construction cost in Orange County?
Sunroom construction in Orange County usually costs about $120 to $170 per square foot, which is the going rate in the area and not a quote from us. Larger rooms that need a foundation and have heating and air conditioning sit at the higher end of that range. Your own figure comes from the written estimate after I've seen what the room will sit on.
Can a sunroom be built on my existing deck?
Often it can, but the deck will typically need extra beams, posts or footings, the buried base it rests on, to carry the added weight. The national sunroom trade association advises having a local structural engineer look at an existing deck, since a new deck may cost less when the old one has deteriorated. I'll tell you straight if yours isn't worth saving.
How much can a contractor ask for up front on a sunroom in California?
Under Contractors State License Board rules, a down payment can be no more than $1,000 or 10 percent of the contract price, whichever is less. After that, the payments listed in your contract match work already done or materials already delivered, so you pay as the room takes shape.
Who do I need HOA approval from to build a sunroom in Rancho Santa Margarita?
If you're in SAMLARC, its Architectural Review Committee has to approve the project before work can begin, and if your home is also in a Subordinate Maintenance Corporation, you get that corporation's approval first. We help put together what the review asks for, separate from the city permit we handle.
How do I take care of the doors and windows in a sunroom?
Keep the tracks clean, and if they need help sliding, use a pure silicone spray, which is what one sunroom maker's care guide recommends because oil-based lubricants tend to attract dirt. The same guide says to keep the weep holes, the small drain openings in the frames, clear so water can get out.
What causes a sunroom to get too hot to use?
Usually it's a lot of glass facing afternoon sun with no way to move the air or cool it, so the room acts like a car parked in an open lot all day. The answer is choosing the type of room, the glass and the roof before it's built, because adding cooling to a room that wasn't planned for it is a hard job to do well. That's why I ask so many questions about when you'll actually sit out there.
Rancho Santa Margarita, CA
Tell us about your patio or deck
Have the location of your deck or patio, a rough room size and your association's name handy, and we can get a lot further on the first call.