
Sunroom design in Rancho Santa Margarita CA - a room you'll actually want to sit in
Got a patio you don't use and a room idea that's still fuzzy? We design a sunroom around how you'll live in it.
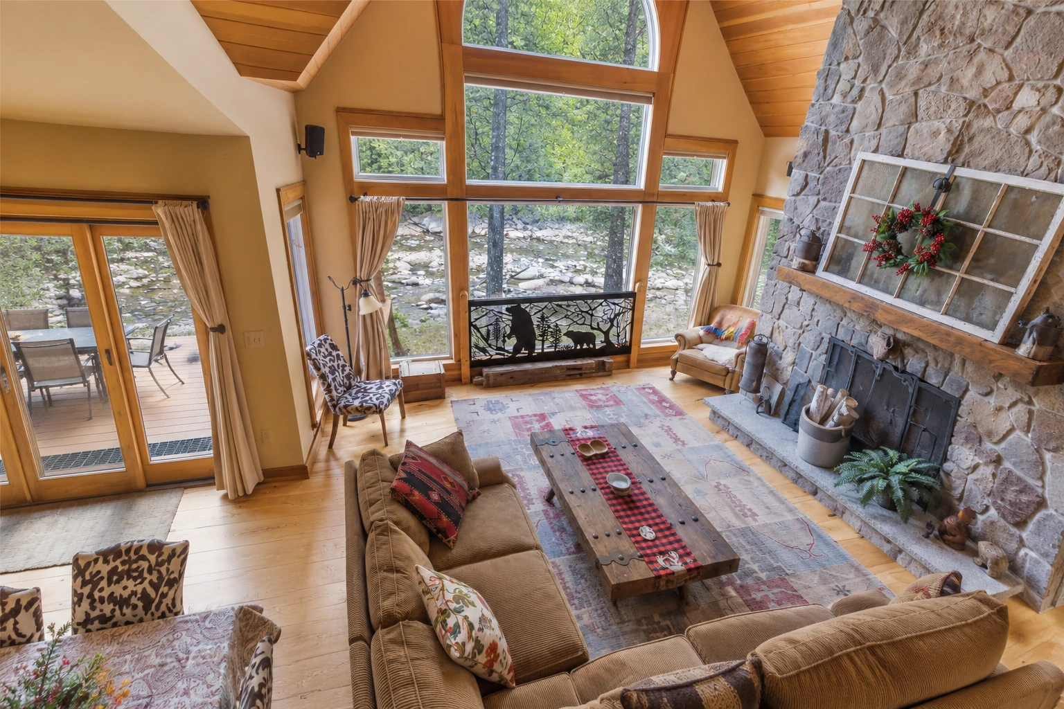
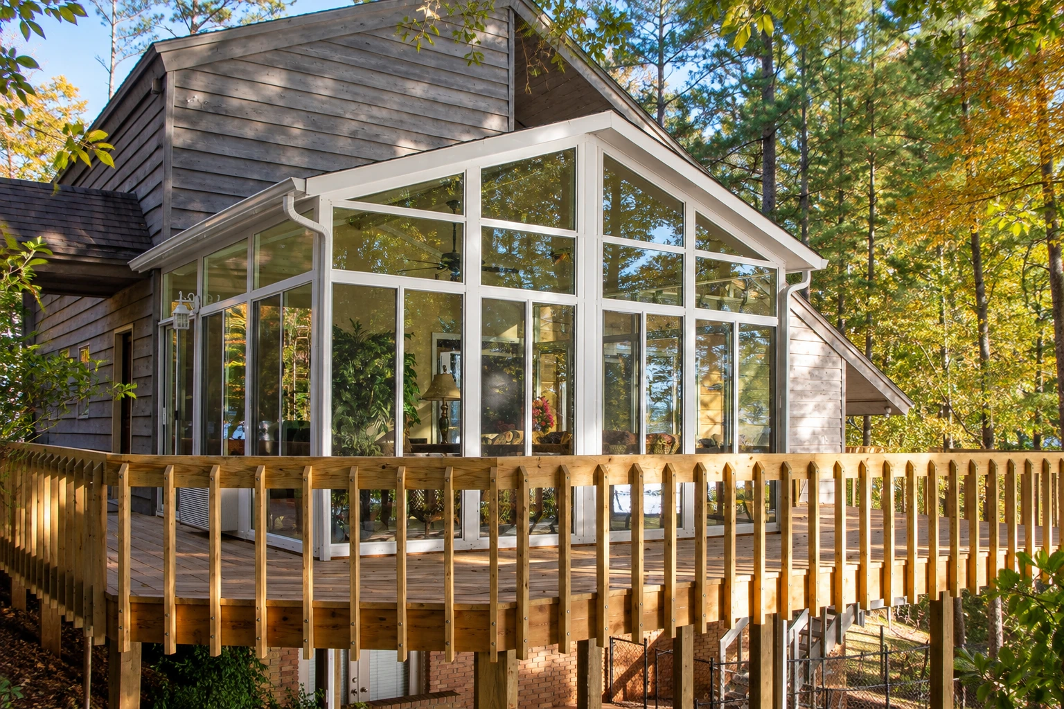
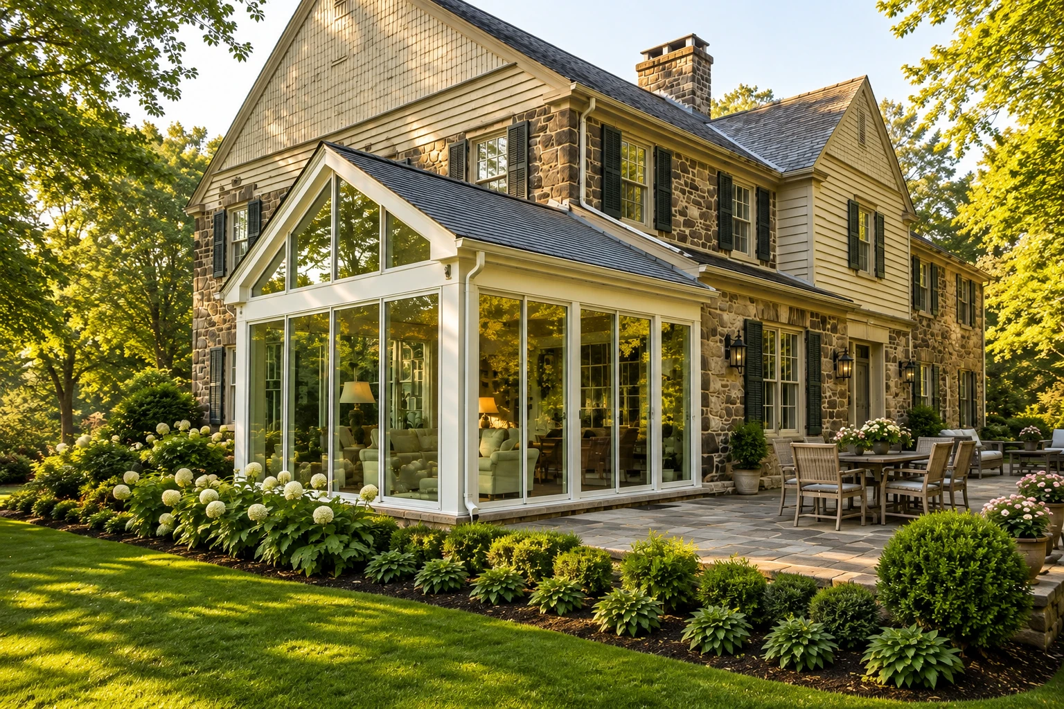
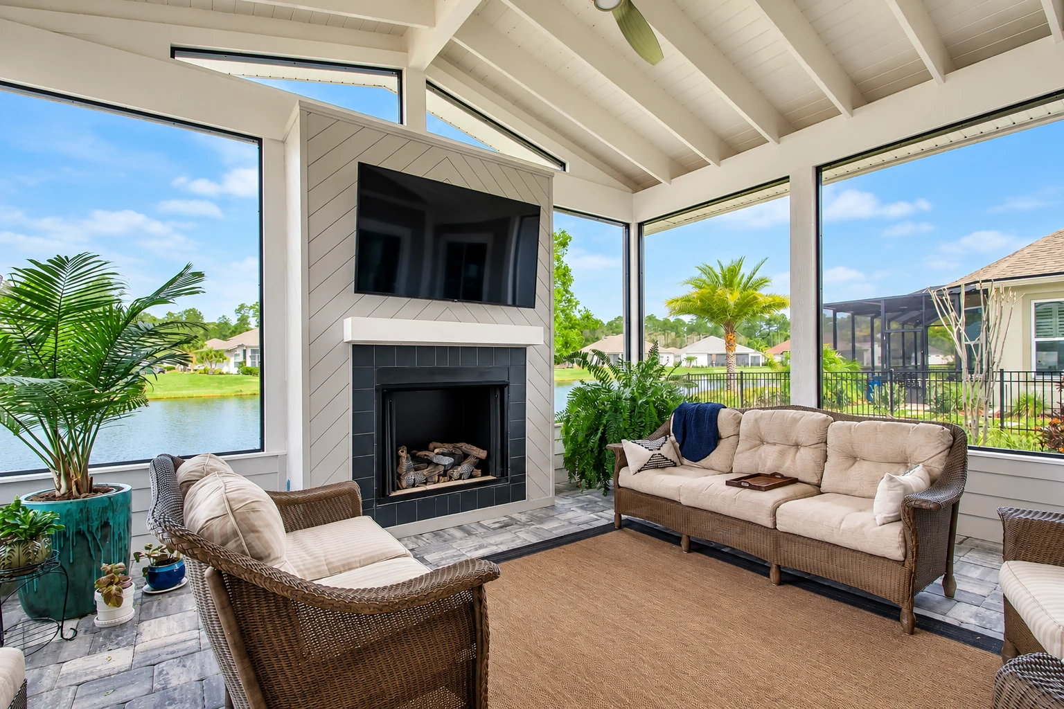
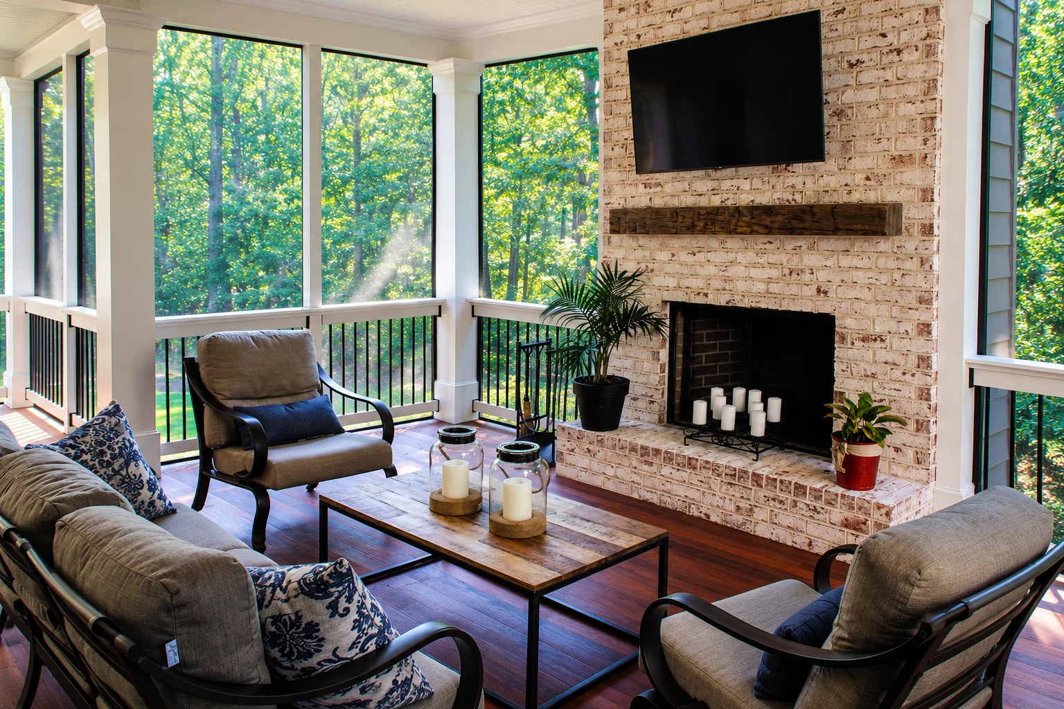
- Fully licensed and insured.
- Free in-person estimates.
- Replies within 1 business day.
What goes into designing a sunroom in Rancho Santa Margarita?
Sunroom design at Lightcraft Rancho Santa Margarita Sunrooms means working out what kind of room you're getting, how open it is to the house and how much glass faces the sun, all before anything gets built in Rancho Santa Margarita. A sunroom that's heated or cooled and open to the main house counts as livable, conditioned space, so those early choices decide whether you end up with a real room or a bright porch.
Most people who call us have a patio, a deck or an old screen room they hardly use, and they want more space without a full remodel, so design often starts with a patio-to-sunroom conversion in mind. The price moves mostly with the size of the room, what's under it now, how much glass you want and whether it gets heating and cooling. The schedule turns on how quickly we settle the design and how city and association review go. Your own figure comes in the written plan and price I put together after I've measured.
How do you know your sunroom idea needs a real design?
A patio nobody uses
You've got a patio or deck that sits empty most of the day because it's too bright, too exposed or just not comfortable. That usually means the space wants walls and a roof planned around the sun, and every season it waits is another season of a space you're not using.
A tired old screen room
The screens are torn, the frame's faded and the room gets used a few weeks a year. Usually it was built as the wrong kind of room for how you live, and waiting tends to mean more worn framing to tear out when you finally replace it.
A glass room you avoid
Maybe you've stood in a friend's sunroom that's too hot by noon or too chilly at night to enjoy. That's usually a design problem, not a building problem, and once the glass and roof are up it's a hard and costly thing to change.
How we handle sunroom design
Design starts with how you'll use the room, so I ask a lot of questions about morning coffee, kids' toys, the dog, dinner with friends and anything else you picture happening in there. Then we decide how open the room is to the house, which walls face the sun and how much glass goes on them, and if you want sloped glass overhead we work out its angle, because glass that leans back toward the sky picks up far more heat than a straight wall of windows. We'd rather sort all of that out on paper than hand you a room that's too warm to enjoy, so the layout, windows and roof are settled before we draw anything up for review.
Once the design is set, the room can go a couple of ways. If you want it framed into the house like any other room, that's one of our sunroom additions, and if you'd like a lower-upkeep frame, many people go with vinyl sunrooms built to the same plan.
Four season room
Suits you if you want a room you'll use all year, often open to the kitchen or family room, with heating, cooling and better windows. It costs more up front, but it's the one I lean toward when you're unsure, because warming a room up later is a hard fix.
Three season room
Suits a bright spot for coffee or reading when you don't need it heated or cooled. It's a simpler build and usually closes off from the house with a door.
Screened room
Suits shade and fresh air with the bugs kept out, for people who mostly use the space on nice evenings. It's the lightest build of the three.
Get your sunroom design and price in writing
We get back to every call and message within one business day to set a time. I come out, walk the space with you, take measurements and put the plan and the price in writing. The estimate is free, and there's no pressure to book.
(949) 353-6626Designing a sunroom in Rancho Santa Margarita
The city's Building and Safety Division decides whether a project needs a permit, and its list names additions, decks and air conditioning but doesn't name sunrooms, so whether your room needs one isn't settled until we ask. We find out what the city or county building office needs before plans go in, and when a permit applies we prepare the paperwork and pull it as your contractor. The city approves a permit based on the plans you submit and expects the room built to them, and changes need the city's approval or the permit can become invalid, which is a big reason I want the design settled first. Fire zones matter here too, because the city's proposed fire hazard map of March 24, 2025 puts about 70% of Rancho Santa Margarita in Very High, High or Moderate zones. Homes on the city's fire hazard maps follow the building standards for new construction where homes meet open brush, plus defensible space rules, so we check your address early because it shapes the design.
If your home is in SAMLARC, its Architectural Review Committee looks at applications twice a month, and a home in one of its smaller maintenance corporations needs that group's approval before applying to SAMLARC. We help put together what the review asks for, and we're based here and work across Orange County, so we see the same association step on jobs in Ladera Ranch and Mission Viejo.
What happens after you call us about sunroom design?
Call and talk it through
You call (949) 353-6626 any day between 7 AM and 10 PM or send the form, and we talk through what's there now and how you'd use the room. Then we set a time for me to come out.
I measure what's there now
I come out to measure and look at what you have, whether that's a slab, a deck or an old cover. We sit down afterward and talk through how the room will get used, because that's what the design hangs on.
Get the plan in writing
I put the plan and the estimate in writing, so you see the room, the materials and the price before you commit to anything. Then I check what the building office and any association will want and settle the design with you before anything goes in for review.
Our crew builds the room
Our crew builds the room to the approved plans. When it's finished, I walk it with you before we call it done.
Frequently asked questions
What is the difference between a four-season room and a screened porch?
A four-season room is fully enclosed and heated and cooled, while a screened porch has screens only and no heating or cooling. In between sits the three-season room, with uninsulated windows or screens and no temperature control. If you want to use the room on the hottest and coolest days of the year, plan a four-season room from the start.
How much does a sunroom cost in Orange County?
A sunroom in Orange County usually costs about $120 to $170 per square foot, which is the going rate in the area and not our price. Bigger rooms that need a foundation and heating and air conditioning land toward the high end. I'll give you your own number in writing once I've measured the space.
Do I need a permit for a sunroom in Rancho Santa Margarita?
The city's building office decides that project by project, and since its permit list doesn't name sunrooms, the answer isn't settled until we ask about your plans. When a permit applies, we pull it as your contractor.
How much can a contractor ask for up front on a sunroom in California?
A California contractor can ask for no more than $1,000 or 10 percent of the total contract price as a down payment, whichever is less, under the state's contractor licensing rules. Every other payment has to be listed in the contract and tied to work done or materials delivered, so you pay as the room goes up.
How do I keep a sunroom from getting too hot?
Start with the glass, because passive solar guidance from North Carolina warns that sloped glass set 15 degrees or more from vertical can cause serious overheating. That's why I look closely at the roof before anything else, and a solid roof with windows on the walls is usually the cooler choice.
What is the best way to choose windows for a four-season sunroom?
Pick windows made for a heated or cooled room, since a national industry sunroom specification says windows in a room open to the house must resist air and water leaks and meet thermal performance requirements, which is how well they hold heat in or out. I'll go over the window choices with you while we settle the design.
Rancho Santa Margarita, CA
Start your sunroom design with a visit
Call (949) 353-6626, email hi@ranchosantamargaritasunroomsandpatios.com or use the contact form, and have your address, a few photos of the space and your association's name handy so I can check the right map and rules before I come out.